
Past Meets Purpose is a new series from The Green Mission Inc. exploring places where history and sustainability intersect. From adaptive reuse and historic preservation to thoughtful deconstruction and material reuse, we’ll highlight projects that demonstrate how extending the life of buildings and materials supports a more circular economy.
Cincinnati
Sitting beneath the etched glass, painted ceilings, carved walnut, timeless marble, and ornate chandelier is the Netherland Plaza Hotel’s bar – a salvaged ticket booth from the city’s former Union Station terminal.
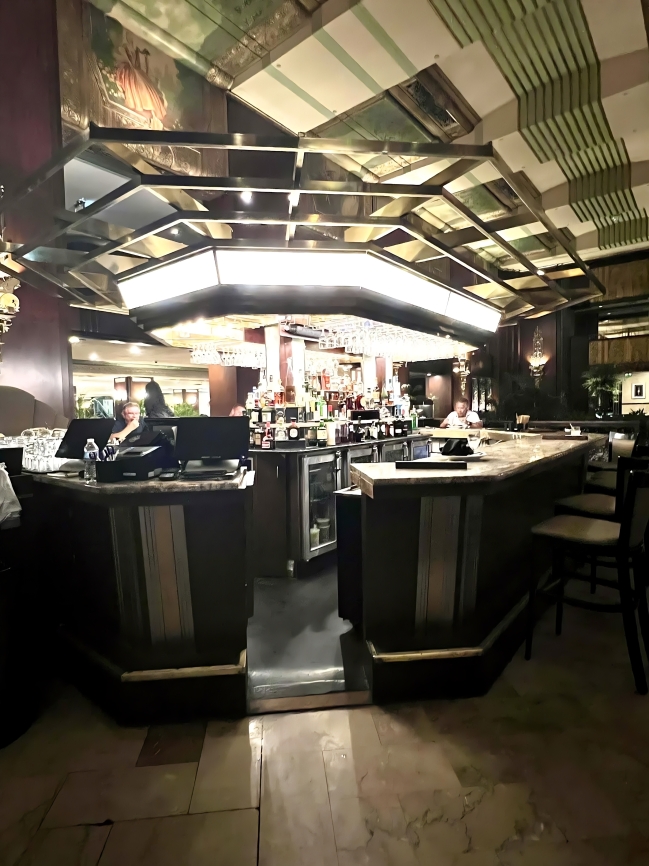
Nearly one hundred years after the hotel opened, guests still gather beneath the storied ceiling and sit around a former ticket booth, reminding Cincinnati’s visitors of its rich Art Deco history. Though not as well-known for its architecture as New York City or Miami Beach, the density and quality of Cincinnati’s iconic landmarks list the city as a hidden gem of Art Deco architecture.
Cincinnati’s history raises a question worth asking: Why are we still building as though every structure has an expiration date?
After World War I, Cincinnati experienced a wave of economic and social growth, leading to one of the richest collections of Art Deco architecture in the Midwest. Many of its thriving companies were expanding, and civic leaders looked to build structures that reflected that optimism and modernity. The crown jewel of that building is the Carew Tower and Netherland Plaza Hotel.
The 49-story Carew Tower, envisioned as a “city within a city,” was built by W.W. Ahlschlager & Associates (Peabody Hotel) and constructed by Starrett Brother under Colonel William Starrett, whose firm also built the Empire State Building and many of America’s landmark skyscrapers, in record time. This was to be a combination of offices, shops, department stores, and a hotel.
The Netherland Plaza is still an active hotel nearly a century later, as preservationists recognized the importance of landmarks like this. While the hotel no longer has seven restaurants and 800 guestrooms, it still boasts one of the best-preserved Art Deco hotel interiors in the United States.
The marble surrounding the Palm Court fountain has been in continuous use since 1931. The carved walnut has welcomed guests for nearly a century. The steel, glass, and stone that required enormous amounts of energy to produce have never had to be manufactured a second time. Every decade the materials remain in service extends the return on the carbon investment made all those years ago.
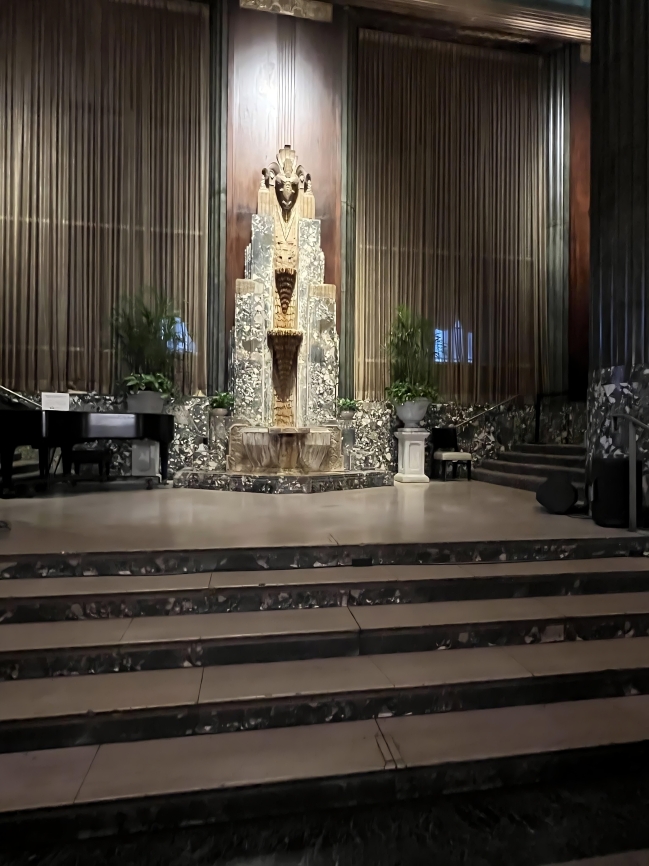
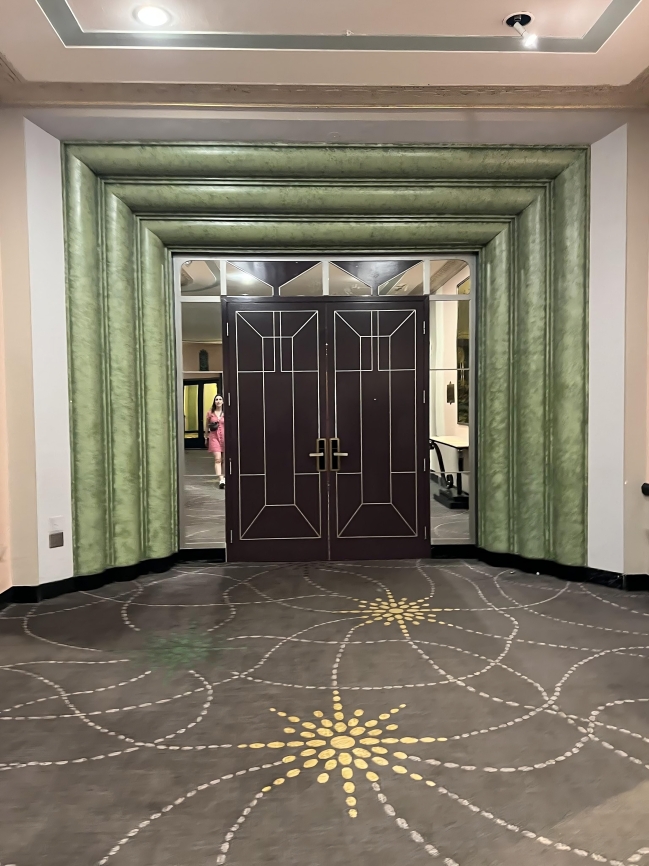
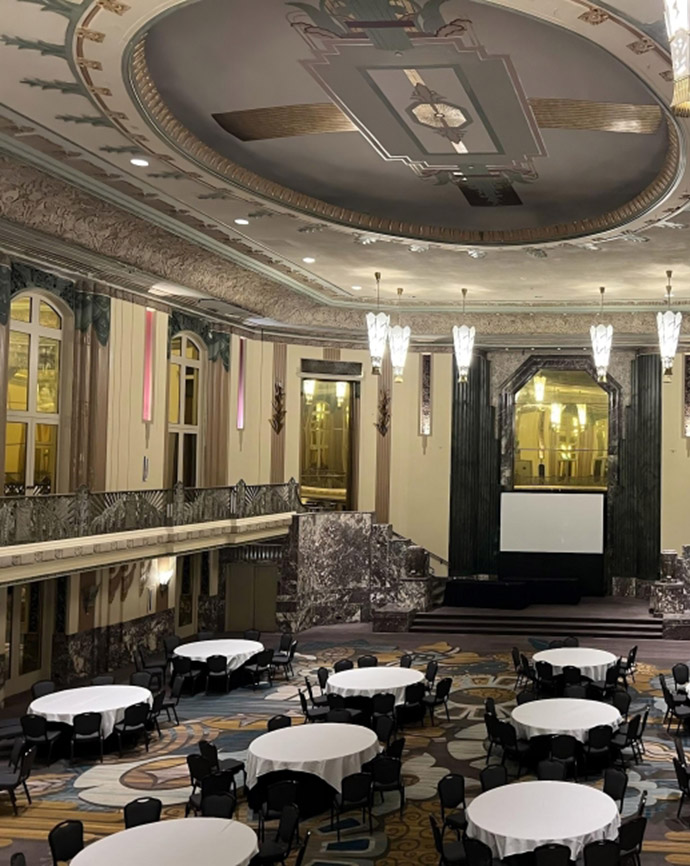
The preservation of Cincinnati’s Art Deco landmarks, such as the Netherland Plaza and Carew Tower, allows the city to benefit from the already-invested construction while avoiding many of the emissions associated with demolition and replacement.
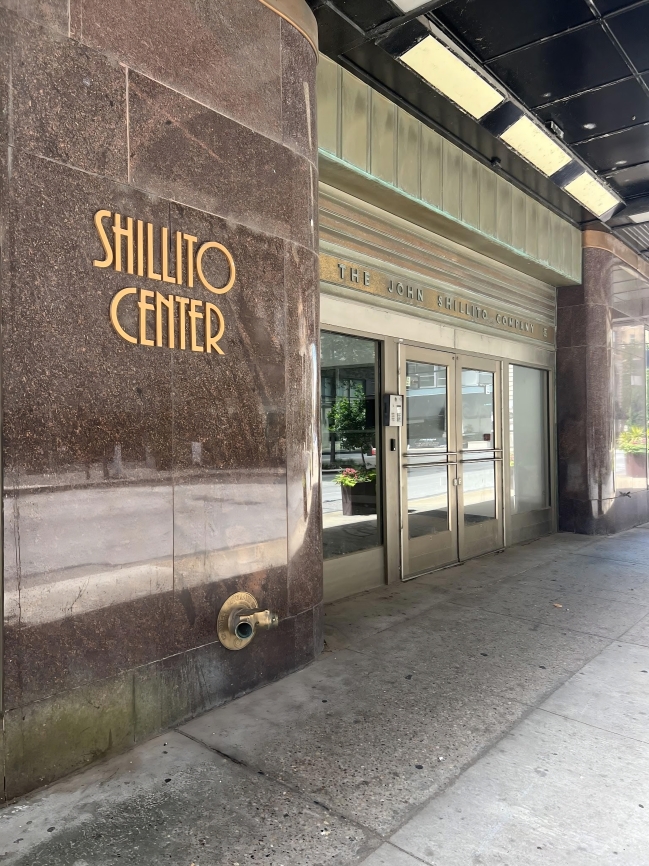
Just around the corner from the tower is Cincinnati’s Shillito Center, an 1878 department store with a 1937 Art Deco “makeover” made to match the neighborhood. The gigantic building with 416,000 square feet of retail space was one of the largest department stores in the country and operated as such for more than a century before being restored, renovated, and repurposed as lofts in the upper floors and creative office space in the lower floors, while preserving as much of its historic exterior and Art Deco interior detailing.
Historic preservation and deconstruction begin with a similar goal of preserving value. When a building can remain standing, preservation keeps entire structures in service; when it cannot, deconstruction recovers the materials, craftsmanship, and history that would otherwise be lost.
Adaptive reuse, such as the current renovation of the Carew Tower — which will restore office, residential, and retail uses to its 49 stories — is an example of landfill diversion and keeping resources in circulation. Instead of demolishing the historic tower, the building continues to evolve.
Some other examples of Cincinnati’s adaptive reuse include:
Union Terminal
The historic structure was completed in1933 and is the largest Art Deco train station in the United States. It struggled from the onset — first from the Great Depression and later from the decline in rail travel in the 1950s. In 1972, train travel stopped at the station, and demolition of the concourse began. The community pushed for historic designation, movement of the art murals, and preservation of the Great Hall. The gigantic mosaic murals were saved by a community fundraiser and moved to the airport; more recently some of those were relocated again. Today, the original station houses a museum complex.
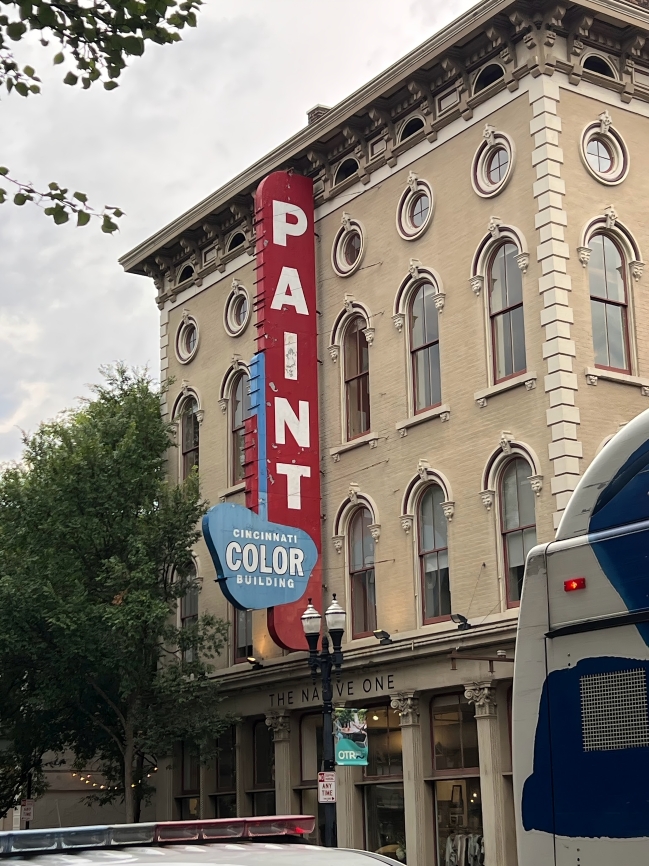
Over-the Rhine neighborhood – Most of the buildings in this area date back to 1850s to 1900, when Cincinnati’s booming German immigrant population transformed the area. Like many historic neighborhoods, this one experienced decades of decline after WWII and by the 1980s, many buildings were deteriorating. The district was listed on the National Register in 1983, which made many qualifying projects eligible for federal tax credits and, later, state tax credits. Since then, many of the former factories, tenement buildings, and warehouses have become restaurants, and retail spaces.
Cincinnati makes adaptive reuse attractive through tax credits. During the latest round of applications for Ohio’s Historic Preservation Tax Credit Program, Cincinnati developers submitted 19 applications, according to Nina Oliverio’s article in The Cincinnati Exchange. The tax credit program allows projects to recover as much as 25 percent of the project’s expenses. Combined with federal incentives of a 20 percent Historic Rehabilitation Tax Credit, the program has a dual benefit of saving historic structures and supporting economic growth in financial feasible ways.
Last month, Governor DeWine announced that 37 Ohio projects, preserving 51 buildings, would receive the tax credits this year; 15 of those are in Cincinnati. These include the 1922 Atlas National Bank Building — which will add 67 mixed-income residential units on the vacant upper floors, the late-19th century Stolz Drugstore — which will be fully rehabilitated into four affordable apartments and a ground floor commercial space, and Court View Building — a 1908 building which will convert the upper floors to residential units and renew the restaurant and retail spaces below, while retaining its historic grand staircase.
Cincinnati demonstrates that recognizing the value already in communities is an important component of sustainability. When a building can continue serving its community, preservation keeps generations of craftsmanship, embodied carbon, and history in use. When a building must come apart, thoughtful deconstruction ensures that valuable materials can begin a second life instead of ending in a landfill.
At The Green Mission Inc., we celebrate projects like these because they reflect the same philosophy that guides our work. Whether preserving an entire landmark or carefully salvaging its architectural elements, every decision to reuse rather than discard moves us closer to a more circular economy.
