
Oct 20, 2026 · Jessica Marschall
By Jessica I. Marschall, CPA, ISA AM, President and CEO, The Green Mission Inc. and Green Mission ESG Solutions
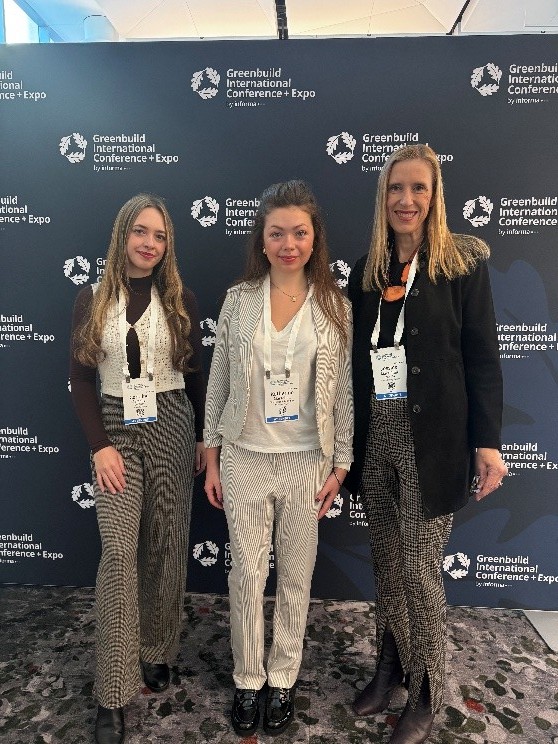
A building’s value is measured in the people it serves, not only in the energy it saves. That was the message I carried out of Room 406.3 at the Javits Center this afternoon, after four hours in the Greenbuild 2026 workshop Beyond Comfort: Bridging the Occupant Experience Gap.
For most of my career, the green building conversation and the financial conversation have run on separate tracks. Engineers talk about kilowatt-hours and air changes; accountants and appraisers talk about basis, fair market value and deductions. This workshop, and the work of DPR Construction and George Mason University that it brought into the room, made a strong case that the two tracks belong on the same ledger.
The workshop: from intent to impact
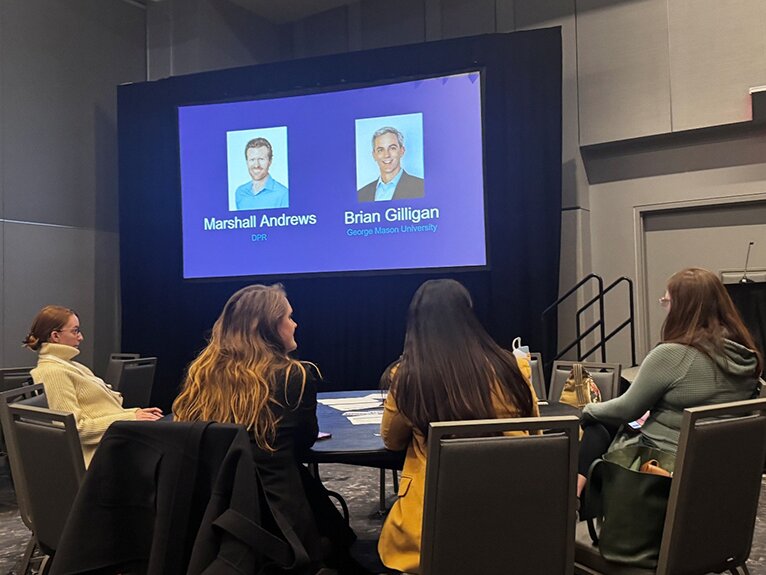
The workshop asked one question: how do we design spaces where people are healthy, productive and able to thrive, rather than merely comfortable? Sponsored by Velux and featuring Gail Brager of UC Berkeley’s Center for the Built Environment (CBE) alongside Larkin Johnson and Larissa Oaks of the U.S. Green Building Council, the session focused on the gap between what designers intend and what occupants actually experience. Greenbuild session listing
The practical tools were LEED v5’s human-centered requirements and USGBC’s PERFORM platform, which the organizers positioned as a way to show results across an entire portfolio. Workshop descriptions The LEED v5 elements discussed were:
LEED v5 element | Rating system | What it asks of a project |
Human Impact Assessment (prerequisite) | BD+C, ID+C | An early review of demographics, local infrastructure, human use and health impacts, and occupant experience |
Occupant Experience (credit) | BD+C, ID+C | Thermal comfort, daylight, views and acoustics, now combined into one credit |
Accessibility and Inclusion (credit) | BD+C, ID+C | Spaces usable by the full range of occupants |
Occupant Experience Performance | O+M | Measured occupant feedback in an operating building |
The shift matters. LEED v5 moves occupant health and community impact from optional extras into core requirements, organized around three impact areas: decarbonization, quality of life, and ecological conservation and restoration. CaGBC · Ayers Saint Gross · One Click LCA
Measuring occupant experience presents a significant challenge, particularly when attempting to translate subjective responses into reliable performance indicators. As a CPA and appraiser, I work with quantitative evidence, documented assumptions, and supportable conclusions, but human experience introduces variables that cannot always be captured through conventional financial or environmental measurements. Research published in Buildings & Cities in 2021 by Lindsay T. Graham, Thomas Parkinson, and Stefano Schiavon examined more than 90,000 responses from approximately 900 buildings collected through the University of California, Berkeley’s Center for the Built Environment (CBE) Occupant Survey. The researchers found that 68% of respondents were satisfied with their workspace, while dissatisfaction was particularly pronounced in areas such as sound privacy, temperature, and noise levels. These findings suggest that even buildings meeting established design and operational standards may fall short of occupant expectations. The research also reinforces the importance of post-occupancy evaluation, which provides a means of measuring actual building performance through the experiences of the people who use the space.
1:5:200, read by a CPA
The workshop’s financial anchor was the 1:5:200 principle: for every $1 spent constructing a building, roughly $5 goes to operating and maintaining it and $200 to the people working inside it. The ratio traces to a 1998 Royal Academy of Engineering paper by Evans and colleagues on the long-term costs of owning and using buildings.
As a CPA, I have to add the footnote. When researchers at the University of Reading tried to reproduce the ratio from real data in 2004, they could not; the original was an unsupported introductory remark, and three office buildings they studied came out closer to 1:0.4:12. Hughes et al., 2004 Other analyses have produced ratios as low as 1:0.6:6 for some building types. Designing Buildings Wiki
The critique strengthens the financial argument rather than weakening it. Even under the alternative 1:0.4:12 ratio, personnel expenditures represent a substantially larger cumulative financial commitment than the initial construction cost. Mathematically, a 1% improvement applied to the personnel expenditure component would equal approximately 12% of the original construction expenditure under that illustrative ratio. Under the traditional 1:5:200 model, the same calculation would equal 200% of the original construction expenditure. However, those calculations should not be confused with realized savings or measurable returns on investment. Improved occupant satisfaction does not automatically translate into an equivalent reduction in payroll expenditures or increase in productivity. The financial opportunity lies in developing project-specific models that connect measurable improvements in occupant performance with documented changes in absenteeism, employee retention, operating efficiency, leasing outcomes, and other economic indicators. For owners and developers, the appropriate approach is to replace generalized industry ratios with actual financial and operational data, supported by reasonable assumptions and measurable results.
DPR Construction: the builder that tests on itself
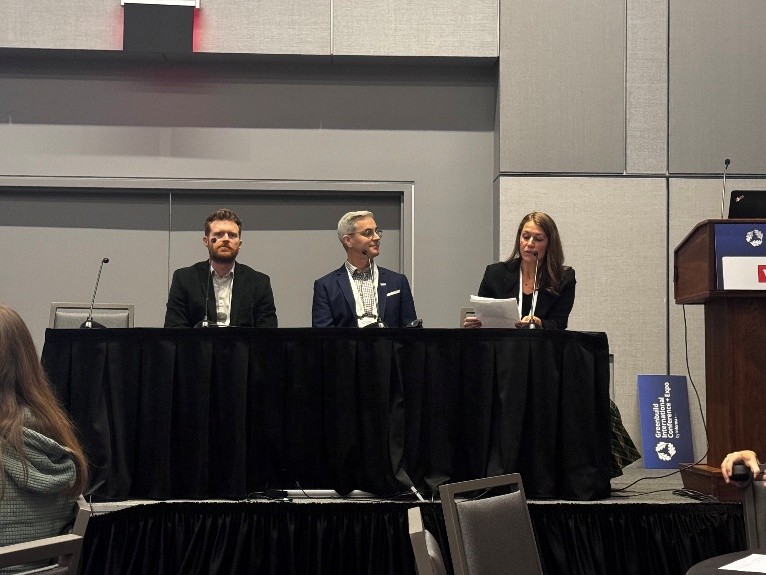
DPR Construction, represented at the workshop by Marshall Andrews brought the unique perspective of a builder that has been its own client. Andrews has spent more than a decade in DPR’s Sustainability Group, where he helped build in-house estimating tools that let clients see the return on different levels of LEED certification early in design. Bisnow speaker profile In my opinion that defines the bridge between green performance and financial decision-making that our firms work on every day.
DPR treats its own regional offices as “living labs” for wellness and sustainability, testing technologies on itself before recommending them to clients. Its offices in Austin, Phoenix, Sacramento, San Diego and Washington, D.C. have achieved or are tracking net zero energy certification, and several hold WELL certification. DPR sustainable construction · DPR: The Path to Net-Zero Energy
DPR's sustainable construction record
DPR has been aligned with the U.S. Green Building Council since 1998, and its green portfolio now runs to hundreds of projects worth billions of dollars. The company’s stated aim is to prove that high performance can be built at competitive market rates, which is the same cost question the 1:5:200 discussion raises. DPR: Sustainable Construction
Area | DPR’s record |
LEED | 300+ LEED-certified projects; 600+ professionals trained to build and design LEED buildings |
Net zero energy | Built the David and Lucile Packard Foundation headquarters in Los Altos, California, the world’s largest building to earn ILFI Zero Energy Certification |
ILFI net zero and Petal work | DPR offices in Austin, Phoenix, Sacramento, San Diego, San Francisco and Washington, D.C.; WRNS Studio in Seattle; Miller Hull Studio in San Diego |
WELL | WELL-certified offices in Austin, Nashville, Sacramento and Washington, D.C.; the D.C. office was DPR’s first to combine net zero with WELL |
Greenhouse gas reduction | Joined EPA’s Climate Leaders program in 2007 with a goal of cutting employee emissions 25% by 2015; achieved 30% and earned an EPA Climate Leadership Award |
Materials innovation | Worked with the City of Sacramento to change building codes so its office could use mass timber |
Two threads on DPR’s page connect directly to our work. First, DPR treats sustainability as a triple bottom line of environmental, social and economic responsibility, including jobsite waste reduction, local hiring and support for local businesses. That is the same framework GM-ESG applies when it reports diversion, community benefit and tax value together.
Second, DPR describes wellness as the step beyond energy and water, using WELL’s seven areas: air, water, nourishment, light, fitness, comfort and mind. The photograph DPR chose to illustrate its building process is the reclaimed wood wall at the entrance of its Reston office, which tells you how central salvaged material has become to the story a leading builder tells about itself. DPR’s related features, Creating Healthy Spaces and Revitalizing Urban Areas Through Adaptive Reuse, sit squarely on the ground where occupant experience and reuse meet.
The Reston, Virginia case study
The clearest example sits about an hour up I-95 from our Fredericksburg office. When DPR outgrew its Washington, D.C. area office, it chose to renovate a 20,000-square-foot space in Reston that had stood vacant for more than seven years, rather than build new, specifically to cut embodied carbon. The project was submitted for UC Berkeley CBE’s 2024 Livable Buildings Award, the same research center whose Gail Brager presented today. DPR Reston, CBE Livable Buildings Award submission
Measure | DPR Reston result |
Space | 20,000 sq ft, vacant 7+ years before reuse |
Construction cost | $6.0 million |
Energy use | Down 58.5% from a typical office (19.72 to 8.18 kWh/sf/yr) |
On-site solar | 432 panels producing 179.9 MWh per year |
Certification | LEED ID+C v4 Platinum (80 of 110 points), targeting ILFI net zero energy |
Employee engagement | Up 29% over the prior office, per Leesman Index survey |
Workplace ranking | Leesman+ accreditation, top 4% of workplaces globally |
Reclaimed materials | Barn wood salvaged from Connecticut and Maryland’s Eastern Shore |
Among the most significant aspects of DPR’s Reston project were the design decisions that balanced energy performance with occupant well-being. According to DPR’s submission to the University of California, Berkeley’s Center for the Built Environment Livable Buildings Award program, the project incorporated a 100% outside-air ventilation strategy and maintained a relatively narrow thermal comfort range of approximately 70 to 75 degrees Fahrenheit. These decisions illustrate the trade-offs that can arise when building teams pursue both energy efficiency and occupant-centered performance. DPR also incorporated employee feedback into the planning process and subsequently evaluated workplace experience through occupant surveys. The reported 29% improvement in employee engagement provides an important project-specific indicator, although it should not be interpreted as proof that individual design decisions caused the improvement. The broader lesson is that sustainable building performance requires both technical measurement and occupant feedback, supported by ongoing evaluation of whether the completed building delivers the intended outcomes.
For our work, the reclaimed barn wood detail stands out. DPR made salvaged Mid-Atlantic barn lumber the signature finish of its entry, the same class of material we appraise and track when barns and historic structures are deconstructed.
And if I may add another connection to DPR, one of their team representatives Jonny Ortiz reached out to Stafford Education Foundation, an organization I have been proud to be a Board Member and now President in my 7th year. Jonny and his team reached out proactively to ask how they could help our schools especially in safety training and in our EPIC program, which is an incredible trade training program located at Stafford High School. They also hosted a women in construction symposium and made a generous donation this year to purchase additional equipment for the EPIC center. Incredible!
George Mason University: a campus that measures itself
George Mason University, represented by Brian Gilligan, brought the research side of the equation, and it brings it from our own backyard. Mason is Virginia’s largest public research university, and its campus is one of the most thoroughly measured sustainability programs in the Commonwealth. Mason University Sustainability
Brian Gilligan: Measuring the Physiological Impact of Workplace Environments
Brian Gilligan’s participation in the Greenbuild workshop also connects to a significant body of research examining how the built environment influences human health and well-being. Gilligan was among 15 co-authors of the peer-reviewed study Discovery of Associative Patterns Between Workplace Sound Level and Physiological Wellbeing Using Wearable Devices and Empirical Bayes Modeling, led by Karthik Srinivasan and published in npj Digital Medicine in January 2023. Conducted through the U.S. General Services Administration’s Wellbuilt-for-Wellbeing research initiative, the study examined 231 federal office employees using wearable environmental sensors and physiological monitoring devices. Researchers evaluated the relationship between workplace sound levels and heart rate variability, applying empirical Bayes statistical modeling to identify associations between acoustic conditions and physiological well-being. The study found that modeled physiological well-being was highest at approximately 50 decibels (dBA). Below that level, a 10 dBA increase was associated with a 5.4% improvement in the modeled well-being measure, while above 50 dBA, a similar increase was associated with a 1.9% decline. Importantly, the researchers also identified differences associated with age, body mass index, blood pressure, anxiety, and computer-intensive work, demonstrating that occupant responses to the same environmental conditions are not necessarily uniform.
For the broader conversation at Greenbuild, this research illustrates why occupant experience should be evaluated through measurable outcomes rather than design assumptions alone. The study did not establish that changing sound levels directly causes improvements in health or workplace productivity; rather, it identified statistically modeled associations between environmental exposure and physiological responses. Nevertheless, it demonstrates how wearable technologies, environmental monitoring, and advanced analytics can help building owners and researchers better understand the relationship between indoor environmental quality and human well-being. From a financial and ESG perspective, this introduces an important dimension to building performance evaluation. Energy efficiency, operating costs, and embodied carbon remain essential measures, but the long-term performance of a building also depends on the experience of the people occupying it. Research of this nature provides a scientific foundation for developing more comprehensive approaches to occupant well-being, human-centered building design, and the potential economic implications of healthier workplaces.
Research citation: Srinivasan, K., Currim, F., Lindberg, C. M., Razjouyan, J., Gilligan, B., et al. (2023). Discovery of associative patterns between workplace sound level and physiological wellbeing using wearable devices and empirical Bayes modeling. npj Digital Medicine, 6, Article 5. https://doi.org/10.1038/s41746-022-00727-1
Measure | George Mason University |
AASHE STARS | First Virginia institution rated Gold (2014); fourth consecutive Gold in 2024 |
Carnegie classification | One of 14 pilot institutions to earn the Carnegie Elective Classification for Sustainability (2026) |
Building emissions | Buildings produce 71% of Mason’s emissions; energy costs close to $10 million a year |
Building standard | New buildings to LEED Silver, Two Green Globes, or the Virginia Energy and Environmental Standard |
Surplus property | More than $1 million in surplus property sales since 2017, diverted from the waste stream |
Patriot Packout 2023 | 5,700 pounds of move-out donations collected and redistributed, valued at up to $29,614 |
Sources: green.gmu.edu · Mason green buildings · Mason Facilities news
Two details matter for our readers. First, Mason frames building energy savings as money freed for students, faculty and staff, which is the 1:5:200 logic applied to a campus balance sheet. Second, Mason already practices reuse at institutional scale: its Facilities and Housing teams have transferred surplus residence hall furniture to Virginia State University, an HBCU, and its Patriot Packout program puts a dollar value on every pound it diverts. Mason Facilities news
The participation of DPR Construction and George Mason University in this workshop provided complementary perspectives on sustainable building performance. DPR’s experience demonstrates how a construction company can implement and evaluate human-centered design strategies within its own facilities, while Brian Gilligan’s research contributions demonstrate how environmental conditions can be examined through physiological measurements and statistical analysis. Together, these perspectives reinforce the importance of connecting design decisions with measurable outcomes. The relationship between building performance and human well-being cannot be fully understood through energy consumption, certification status, or construction cost alone. It also requires examining how occupants experience the environment and whether those experiences correspond with measurable indicators of health, comfort, and organizational performance. This connection between building science, human experience, and financial evaluation represents an important opportunity for the next generation of sustainable development.
Where The Green Mission Inc. fits
The Green Mission Inc. (TGMI) works at the moment a building changes hands with its past: the renovation, the gut rehab, the adaptive reuse. We produce IRS-qualified, USPAP-compliant appraisals for donated building materials and personal property, so that what comes out of a building goes to reuse and the donor’s deduction is properly documented. The Green Mission Inc.
Today’s workshop sharpened three connections.
Renovation is the occupant upgrade. DPR saw employee engagement rise 29% in an office it created by renovating a long-vacant space rather than building new. Most buildings that will close the occupant experience gap over the next decade already exist, and every one of those projects starts with removal. Cabinetry, fixtures, flooring, doors, lumber and furnishings that come out to make room for better daylight, air and acoustics are exactly what we inventory, value and help place with qualified nonprofits.
LEED v5 creates additional opportunities to document material reuse. The LEED v5 Building Design and Construction framework includes a Building and Material Reuse and Decarbonization Benefits credit, while the Interior Design and Construction framework provides opportunities for interior materials reuse. These provisions recognize the environmental benefits of retaining existing building components and incorporating recovered materials into construction projects. Depending on the rating system and credit pathway selected, a salvage assessment may be required when demolition is involved. This creates an important connection to the work performed by The Green Mission Inc. Our detailed inventories, condition assessments, and fair market value appraisals identify recoverable building materials and document their potential economic value. Although an IRS-qualified charitable contribution appraisal is not itself a substitute for LEED certification documentation, the underlying material identification and inventory work can complement a project’s salvage assessment, reuse planning, and environmental reporting. Coordinating these processes early in redevelopment can improve documentation, support material recovery, and provide more comprehensive information about the environmental and financial implications of reuse.
Reclaimed materials have market value. DPR chose reclaimed Connecticut and Eastern Shore barn wood as its signature finish. That is the secondary market we write about and appraise every week, from antique barn salvage and reclaimed barn lumber to the 2026 lumber market. When a contractor of DPR’s stature showcases reclaimed wood in its own office, it confirms that these materials have real fair market value, which is what a qualified appraisal must support.
Our professional standards are equally important. For federal charitable contribution purposes, a qualified appraisal must satisfy the applicable requirements of Internal Revenue Code Section 170 and Treasury Regulation §1.170A-17, including the qualifications of the appraiser, the content of the report, the valuation effective date, and the timing of the appraisal. Generally, the appraisal must be signed and dated no earlier than 60 days before the contribution and no later than the applicable tax return filing deadline, including extensions, with special timing requirements when the deduction is first claimed on an amended return. The valuation effective date must also comply with the regulations, generally corresponding to the contribution date when the report is prepared after the donation. In addition, qualified appraisals cannot involve prohibited appraisal fees contingent upon the appraised value or the amount of the charitable deduction. Our appraisal fees are based on professional time, research, and the scope of the assignment, rather than a percentage of the concluded value. This documentation discipline reflects the same principle emphasized throughout the workshop: credible outcomes require appropriate methodologies, reliable evidence, and transparent reporting.
Where GM-ESG fits
Green Mission ESG Solutions (GM-ESG) was built to tie environmental results to financial ones: CPA-led ESG reporting, corporate decommissioning, diversion analytics, carbon tracking and tax-benefit modeling for donated materials, in one accountable workflow. GM-ESG The workshop pointed to a natural next step for that workflow, adding the “S” in ESG in measurable form.
The table below maps what the workshop, DPR and Mason demonstrated to the GM-ESG service that connects to it.
What the workshop showed | GM-ESG service that connects |
Occupant experience is now a measured outcome under LEED v5 and PERFORM | ESG Reporting and Carbon Analysis: pair occupant and IEQ metrics with Scope 1, 2 and 3 data in one report |
DPR held 100% outside air and a 70 to 75 degree band, then verified with surveys | Audit-ready reporting tied to traceable data, so a well-being claim is supported the way a diversion rate is |
Renovating existing space, not building new, cuts embodied carbon | Corporate Decommissioning Support: site inventory, selective deconstruction and reuse logistics for the outgoing space |
Mason prices every pound of surplus it diverts | Diversion Analytics and Materials Tracking, plus Tax-Benefit Modeling for Donated Materials |
1:5:200 is a heuristic, not a finding | CPA-led lifecycle cost modeling using the client’s own payroll, absenteeism, turnover and lease data |
The workplace transition is where these concepts converge. When an organization relocates from an existing office into a healthier, more efficient environment, the project generates multiple categories of measurable outcomes. The new space may deliver improvements in indoor environmental quality, energy performance, occupant satisfaction, and operating efficiency. At the same time, the decommissioning of the former location creates opportunities to recover valuable materials, reduce landfill disposal, support nonprofit organizations, and document potential charitable contribution benefits where applicable. These outcomes are frequently evaluated independently, even though they form part of the same capital investment decision. GM-ESG’s financial and environmental reporting framework offers an opportunity to connect material recovery, diversion analytics, carbon accounting, and valuation with additional human-centered performance indicators. By integrating these measurements, developers and corporate decision-makers can develop a more comprehensive understanding of the environmental, social, and economic consequences of workplace redevelopment. Our case study involving a corporate headquarters decommissioning that benefited eight nonprofit organizations illustrates the material recovery and community benefit dimensions of this approach.
There is also a valuation point. Our recent piece on the hidden balance sheet of adaptive reuse looked at the financial value adaptive reuse creates. Occupant experience belongs on that hidden balance sheet: tenant retention, leasing performance and workforce productivity are where healthier buildings show up in property value.
The takeaway: one ledger
The most important lesson from Greenbuild’s Beyond Comfort workshop is that the performance of a building cannot be measured solely through energy efficiency, construction costs, or environmental certification. The people occupying those buildings are an equally important part of the equation. DPR Construction’s Reston project demonstrates how adaptive reuse, environmental performance, and occupant-centered design can be incorporated into a single redevelopment strategy. Brian Gilligan’s co-authored research on workplace acoustics and physiological well-being adds another dimension, illustrating how environmental conditions can be evaluated through measurable human responses rather than assumptions about comfort alone.
For The Green Mission Inc. and GM-ESG, these discussions reinforce the importance of connecting the financial, environmental, and social dimensions of the built environment. When existing buildings are renovated, materials can be recovered and valued, waste can be diverted, embodied carbon impacts can be evaluated, and the completed spaces can be assessed for their effects on occupants. Each component requires its own methodology, documentation, and performance measures, but together they provide a more comprehensive understanding of sustainable development.
As a CPA and qualified appraiser, I believe the next step is to bring these measurements into a common financial and sustainability framework. The goal is not simply to demonstrate that a building is greener or healthier, but to understand what those improvements mean economically, environmentally, and socially.
The future of sustainable development depends on measuring not only what buildings consume and what materials they preserve, but also how effectively they serve the people and communities that depend on them.
Sources
- Greenbuild 2026 workshop session descriptions
- Greenbuild 2026 session listing: Beyond Comfort
- DPR Reston, CBE Livable Buildings Award submission (2024)
- DPR: sustainable construction expertise
- DPR: The Path to Net-Zero Energy
- Bisnow: Marshall Andrews speaker profile
- George Mason University Sustainability
- George Mason green buildings
- George Mason Facilities news
- Graham, Parkinson and Schiavon, Lessons learned from 20 years of CBE’s occupant surveys (2021)
- Hughes et al., Exposing the myth of the 1:5:200 ratio (2004)
- Wikipedia: 1:5:200
- Designing Buildings Wiki: whole-life costs
- CaGBC: new LEED v5 prerequisites
- Building Enclosure: Five observations on LEED v5
- One Click LCA: LEED v5 overview
- Ayers Saint Gross: Keeping up with LEED v5
- Green Mission ESG Solutions
- The Green Mission Inc.
